
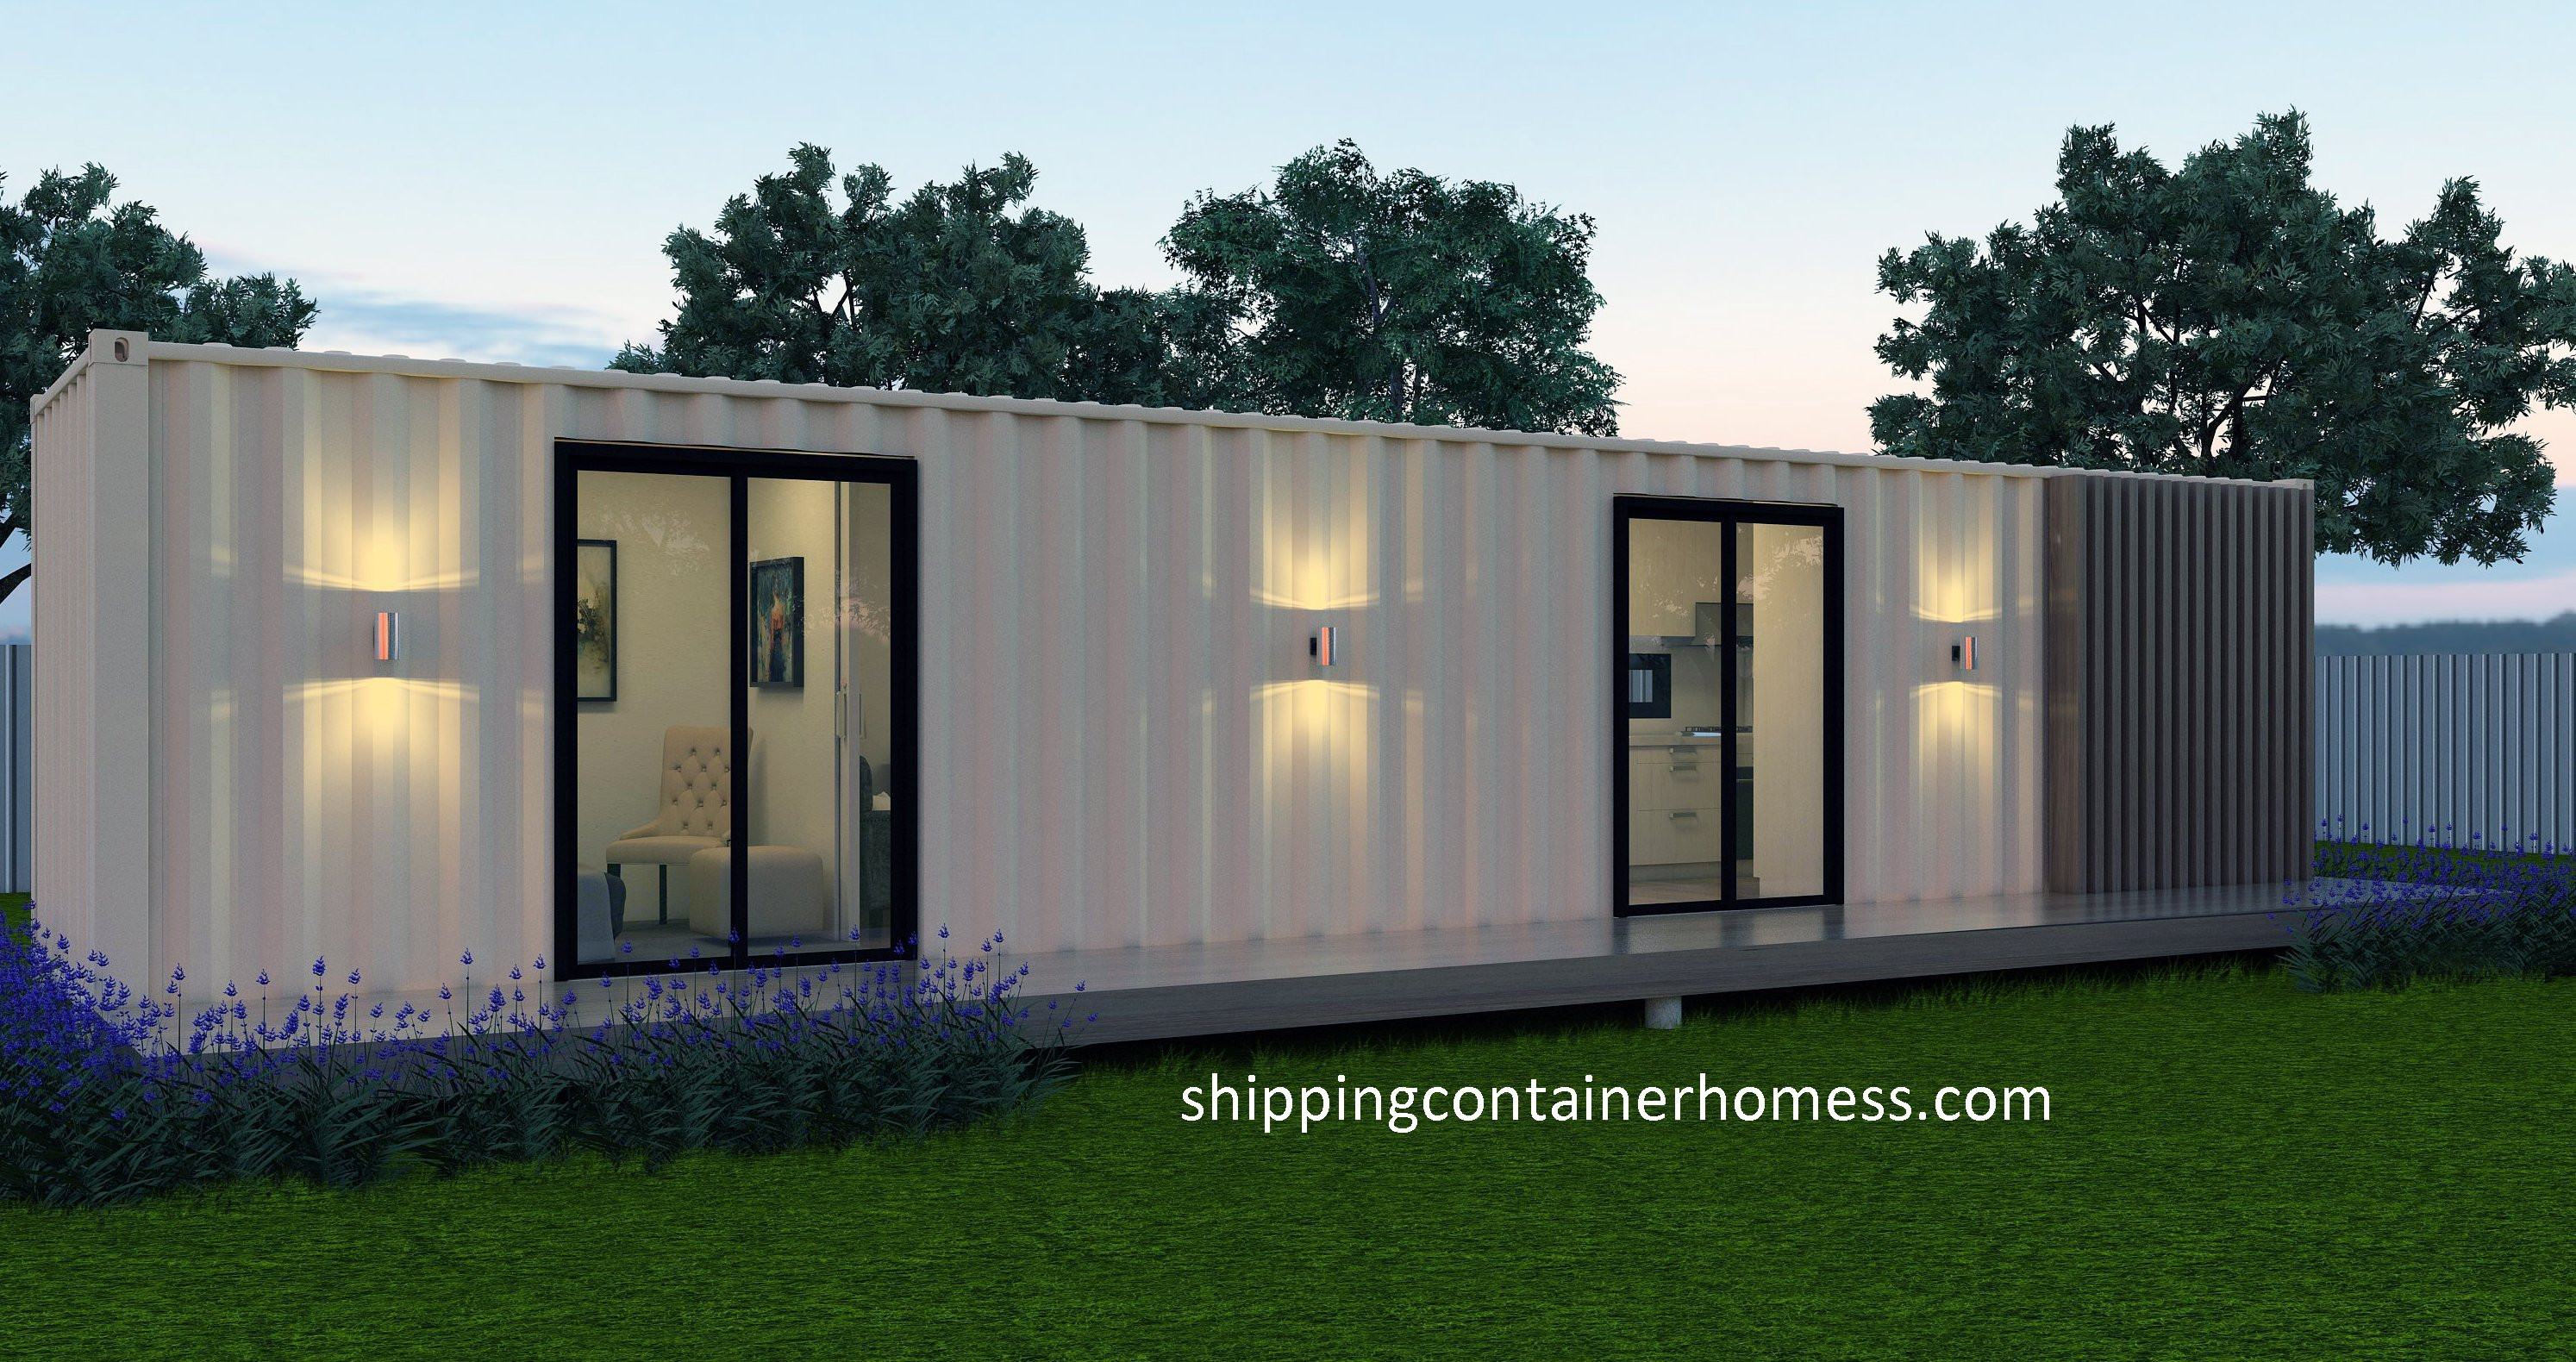

Large Bedroom Container Home Designs
Bathroom + Laundry
Living Area- Kitchen + Meals AREA
Large Deck Area
Feet & Inches
Bedroom: 9' 10” x 8' 0”
Living: 11' 9” x 8' 0”
Kitchen: 9' 10” x 8' 0”
Bath/ Ld'y: 7' 2” x 8' 0”
Floor Area: 297 Sq. Ft
Deck Area: 177 Sq. Ft
Total Area: 500 Sq Ft
Metric Sizes
Bedroom: 3.0m x 2.438m
Living: 3.572m x 2.438m
Kitchen: 3.0m x 2.438m
Bath/Ld'y: 2.2m x2.438m
Floor Area: 27.62 m2
Deck Area: 16.45 m2
Total Area: 44.07 m2
40 Ft Container Home: Titian 500 Sq Ft /44.07 m2
What's Included
Concept House Plan in PDF Download
Imperial Inclusions: Floor plan Dimensions in feet and Inches Elevation Plans in feet and Inches Electrical Plans in feet and Inches Window Schedule in feet and Inches Metric Inclusions: Floor plan Dimensions Elevation Plans in Metric Sizes Electrical Plans in Metric Sizes Other Inclusions: 3d Front Render Copyright release for building
More Info on Concept plans.
If you own the concept plans, you have a major advantage when shopping for a builder.
As you can get several builders to compete or bid for the job and get the best possible price.
This will normally save you many thousands of dollars, compared to using the builder's plans as he owns the copyright on his own plans, and it illegal to have other builders bid on his design.
So you are open to legal action for breach of copyright. This can even happen years after the home is complete.
Whereas if you own the concept plans, this saves all that risks.
