
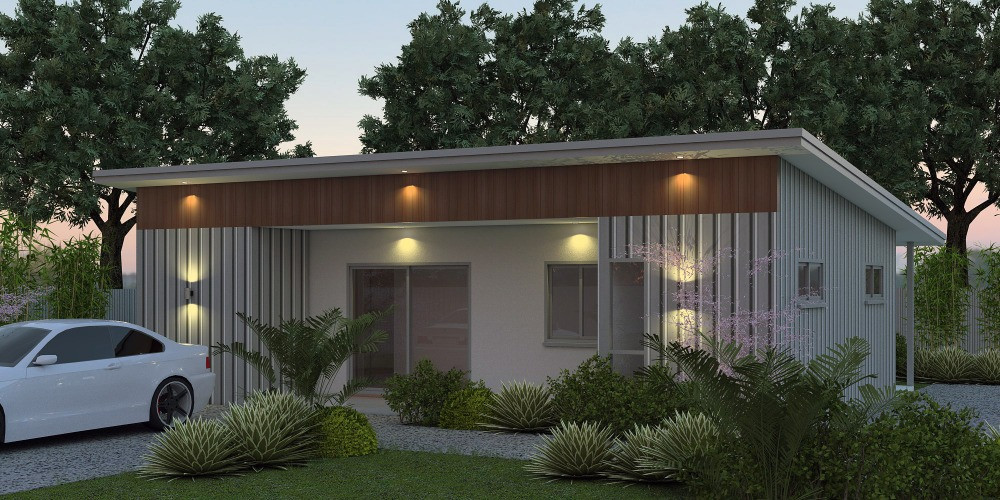

Plan Number: 78SC
3 shipping containers combined floor plans - budget friendly home design. Low Cost Affordable Container Home House Plans
2 Bedroom + Bathrooms + Living Room + Alfresco
Shipping Container Style
Affordable Living design
2 Bedroom
Bathrooms
Living Room
Alfresco Large deck to front
Kitchen
Total: 840sq foot or 78.0 m2
Width of home: 35 feet 9 inches or 10.930 meters
Depth of Home: 19feet 8 inches or 6.05 meters Construction Set Of PLANS Includes Imperial Inclusions: Floor plan Dimensions in feet and Inches Elevation Plans in feet and Inches Window Schedule in feet and Inches Section Plan feet and Inches Metric Inclusions: Floor plan Dimensions in Metric Sizes Elevation Plans in Metric Sizes Section Plan Metric Sizes Other Inclusions: 3d Front Render 3d Back Render 2d Floor Plan showing furniture positions Copyright release for building
