
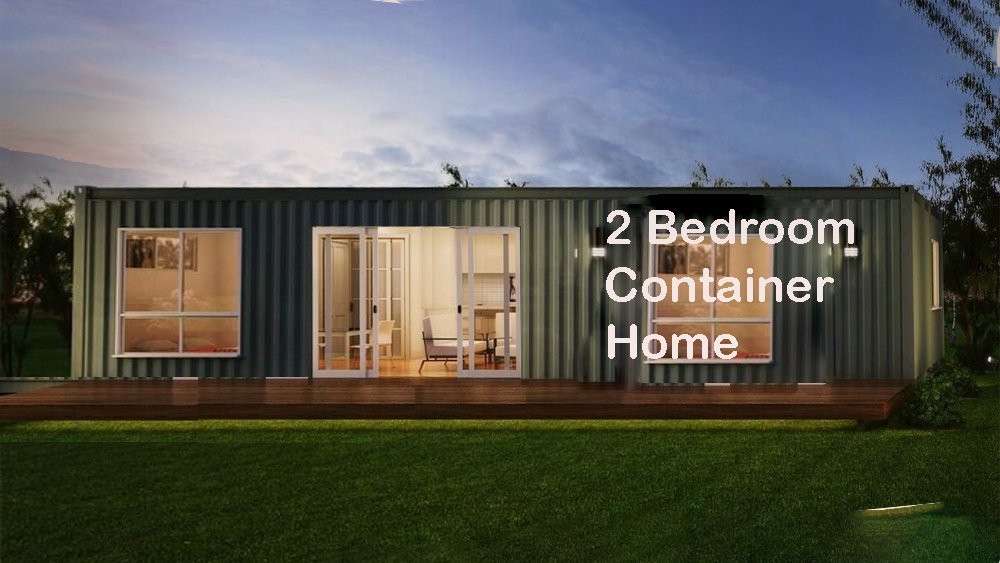

2 Bedroom Shipping Container house plans for living off the grid.
Full Concept + Permit House Plans - Shipping Container Home. Design: 1 x 40 Keppel, a 40 Ft Home Plan.
Low Cost Affordable Container Home House Plans.
2 Bedroom Container Home Design
Bathroom / Laundry
Living Area
Kitchen
Large Front Deck Area
Large Back Deck Area
Metric Sizes Container Area: 29.72 m2 Front Deck: 15.7 m2 Back Deck: 15.7 m2 Total Area 16.61 m2
Feet & Inches
Container Area: 320 Sq. Feet
Front Deck: 160 Sq. Feet
Back Deck: 160 Sq. Feet
Total Area: 640 Sq. Feet
40 Ft Container Home: 40 Keppel 640 Sq. Ft./16.61 m2
What's Included
Imperial Inclusions: Floor plan Dimensions in feet and Inches Elevation Plans in feet and Inches Building Section fully detailed Metric Inclusions: Floor plan Dimensions in Metric Sizes Elevation Plans in Metric Sizes Building Section fully detailed Other Inclusions: 3d Front Render 2d Floor Plan showing furniture positions Copyright release for building
Up-Grade to Full Construction Plans
